

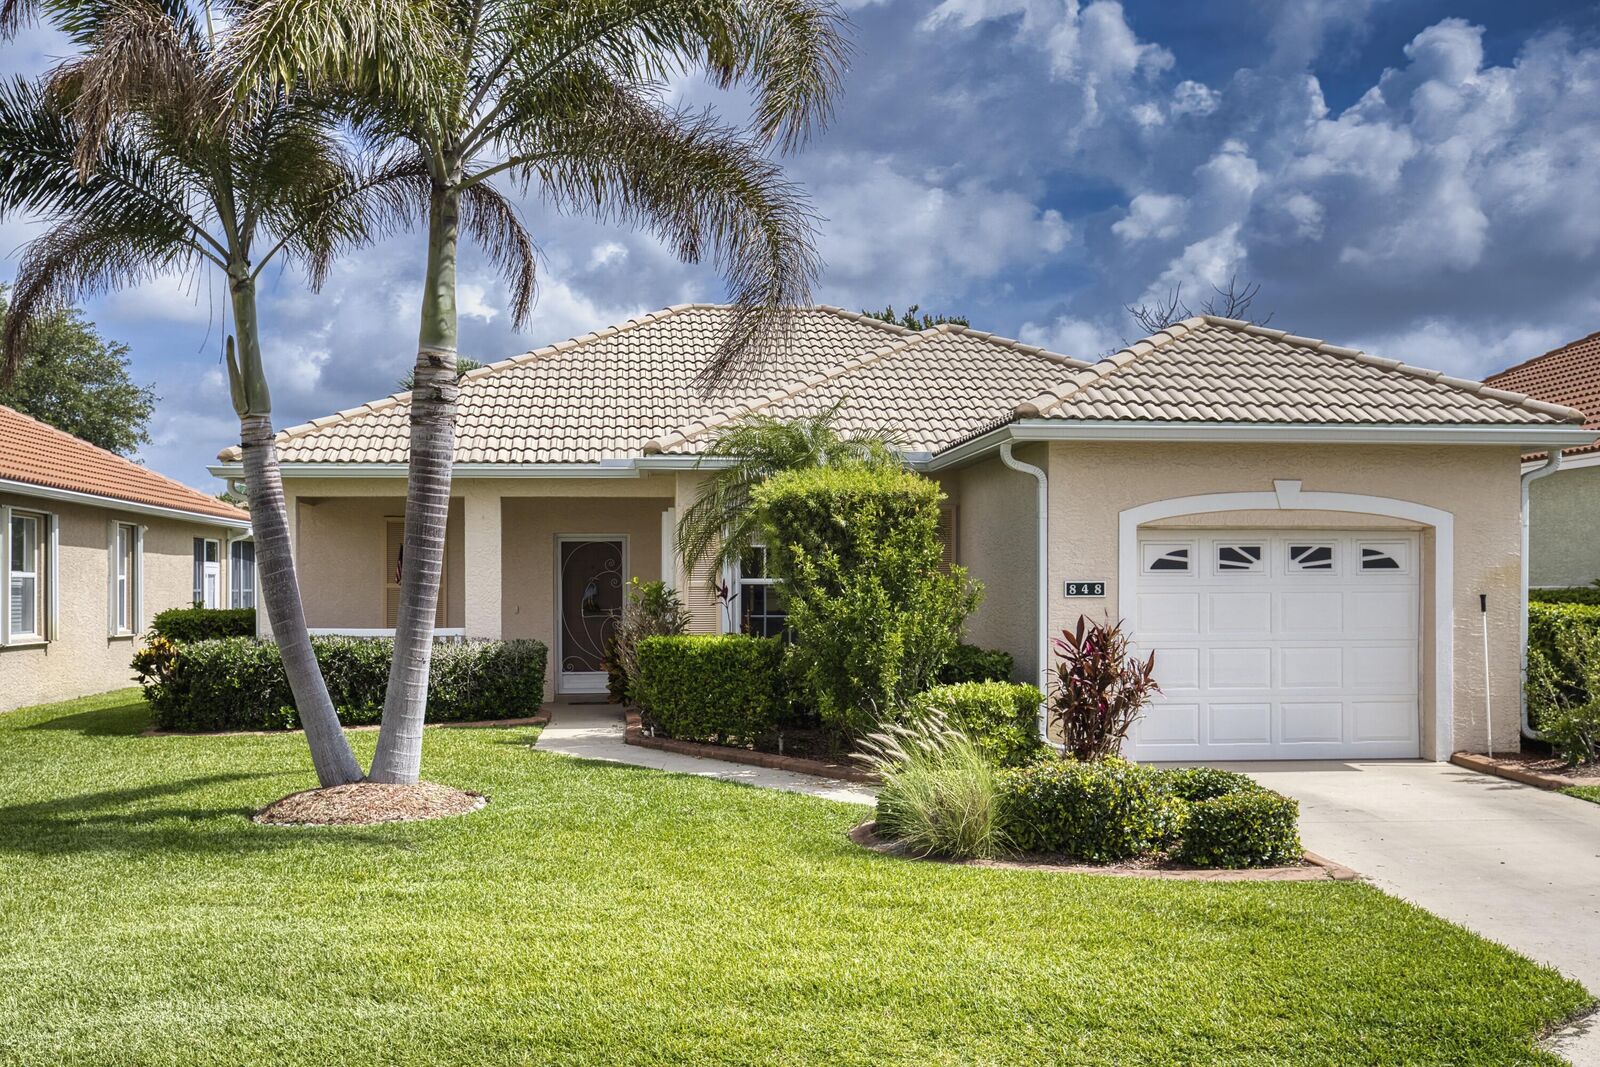
Sold
Listing Courtesy of: BeachesMLS/FlexMLS / Listed By: Lorenza Thomas, Coldwell Banker Paradise
848 NW Sorrento Lane Port St Lucie, FL 34986
Sold on 07/06/2026
$237,000 (USD)

Sold Date:
07/06/2026
07/06/2026
Taxes
$4,967(2025)
$4,967(2025)
Lot Size
4,792 SQFT
4,792 SQFT
Type
Single-Family Home
Single-Family Home
Year Built
1998
1998
Style
Ranch
Ranch
County
St. Lucie County
St. Lucie County
Community
Kings Isle Ph Vii-a Replat
Kings Isle Ph Vii-a Replat
Listed By
Lorenza Thomas, Coldwell Banker Paradise
Bought with
Jeannie Jacobson, Re/Max Gold
Jeannie Jacobson, Re/Max Gold
Source
BeachesMLS/FlexMLS
Last checked Oct 25 2026 at 2:40 PM GMT+0000
BeachesMLS/FlexMLS
Last checked Oct 25 2026 at 2:40 PM GMT+0000
Bathroom Details
- Full Bathrooms: 2
Interior Features
- Pantry
- Windows: Blinds
- Dishwasher
- Microwave
- Refrigerator
- Dryer
- Washer
- Separate Shower
- Split Bedrooms
- Laundry: In Garage
- Living/Dining Room
- Electric Range
- Oven
Subdivision
- Kings Isle Ph Vii-A Replat
Lot Information
- Sprinklers Automatic
Heating and Cooling
- Central
- Electric
- Central Air
- Ceiling Fan(s)
Pool Information
- Association
Homeowners Association Information
- Dues: $428/Monthly
Flooring
- Tile
- Vinyl
Exterior Features
- Roof: Tile
Utility Information
- Utilities: Water Source: Public, Cable Available, Electricity Available, Underground Utilities, Water Connected
- Sewer: Public Sewer
Parking
- Driveway
- Garage
- Attached
- Concrete
Stories
- 1
Living Area
- 1,176 sqft
Listing Price History
Date
Event
Price
% Change
$ (+/-)
May 29, 2026
Listed
$242,000
-
-
Disclaimer: Copyright 2026 Beaches MLS. All rights reserved. This information is deemed reliable, but not guaranteed. The information being provided is for consumers’ personal, non-commercial use and may not be used for any purpose other than to identify prospective properties consumers may be interested in purchasing. Data last updated 10/25/26 07:40


