

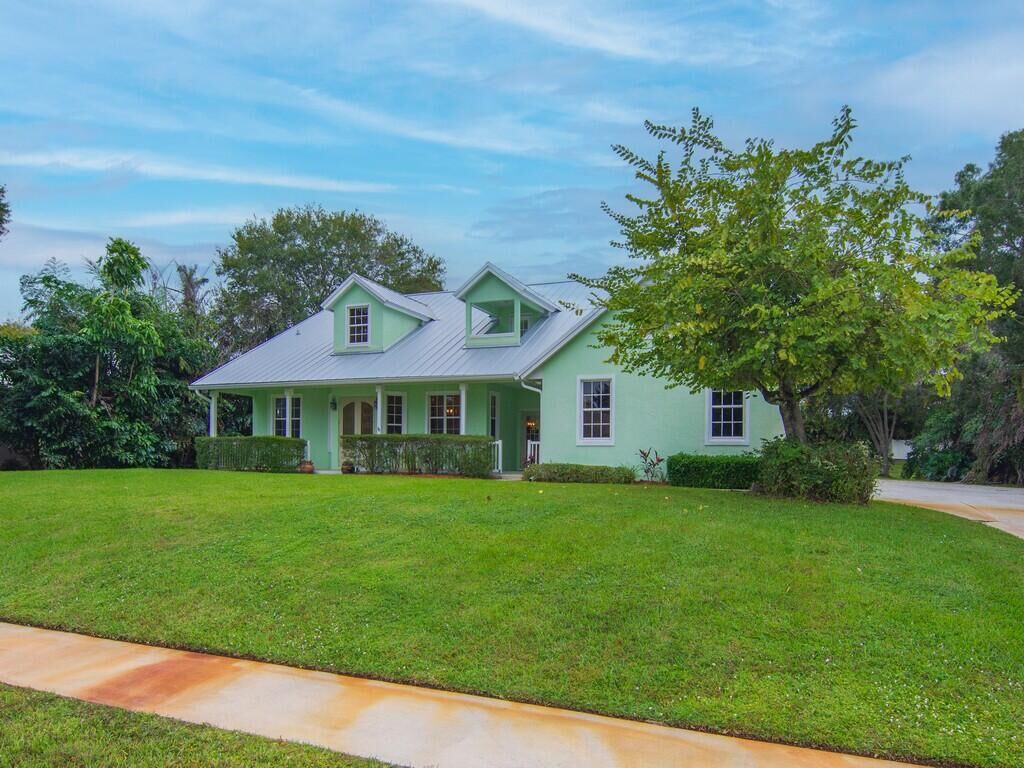
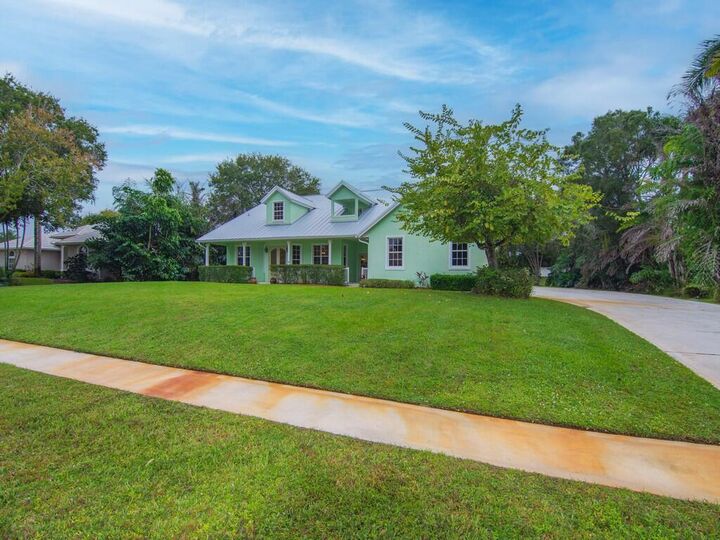
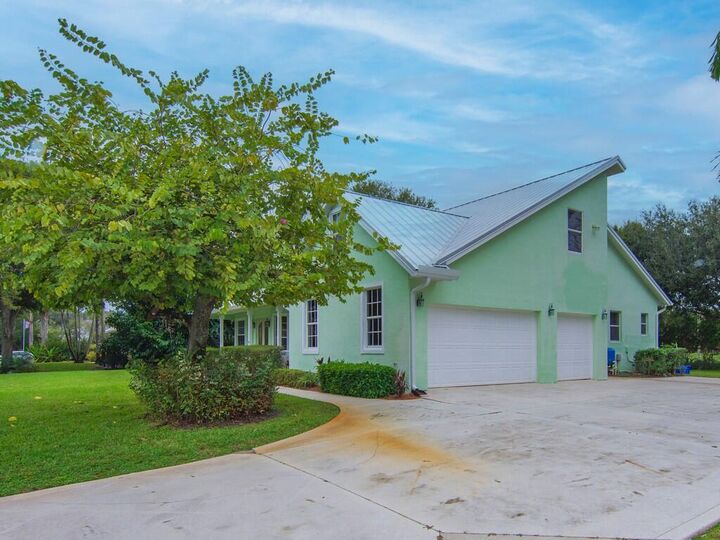
Listing Courtesy of: BeachesMLS/FlexMLS / Listed By: Monica Osborn, Coldwell Banker Paradise
1567 SW Sea Holly Way Palm City, FL 34990
Active (0 Days)
$849,900 (USD)

Description
MLS #:
B26102661
B26102661
Taxes
$6,273(2026)
$6,273(2026)
Type
Single-Family Home
Single-Family Home
Year Built
1999
1999
Style
Georgian, Cape Cod
Georgian, Cape Cod
Views
Garden
Garden
County
Martin County
Martin County
Community
Orchid Bay / Captains Creek
Orchid Bay / Captains Creek
Listed By
Monica Osborn, Coldwell Banker Paradise
Source
BeachesMLS/FlexMLS
Last checked Nov 20 2026 at 8:18 PM GMT+0000
BeachesMLS/FlexMLS
Last checked Nov 20 2026 at 8:18 PM GMT+0000
Bathroom Details
- Full Bathrooms: 3
- Half Bathroom: 1
Interior Features
- Storage
- Dishwasher
- Microwave
- Range
- Refrigerator
- Dryer
- Ice Maker
- Washer
- Kitchen Island
- Laundry: Inside
- Separate/Formal Dining Room
- Separate Shower
- Dual Sinks
- Dining Area
- Breakfast Area
- Main Level Primary
- Breakfast Bar
- Soaking Tub
- Bathtub
- Walk-In Closet(s)
- Gas Range
- Entrance Foyer
- Laundry: Main Level
- Laundry: Laundry Room
Subdivision
- Orchid Bay / Captains Creek
Lot Information
- Sprinklers Automatic
Property Features
- Fireplace: Wood Burning
Heating and Cooling
- Central
- Electric
- Central Air
- Ceiling Fan(s)
Homeowners Association Information
- Dues: $617/Quarterly
Flooring
- Carpet
- Laminate
- Wood
Exterior Features
- Roof: Metal
Utility Information
- Utilities: Water Available, Water Source: Public
- Sewer: Septic Tank
School Information
- Elementary School: Palm City
- Middle School: Hidden Oaks
- High School: Martin County
Parking
- Driveway
- Garage
- Attached
Stories
- 2
Living Area
- 4,119 sqft
Location
Disclaimer: Copyright 2026 Beaches MLS. All rights reserved. This information is deemed reliable, but not guaranteed. The information being provided is for consumers’ personal, non-commercial use and may not be used for any purpose other than to identify prospective properties consumers may be interested in purchasing. Data last updated 11/20/26 12:18



The spacious primary suite is conveniently located on the first floor and features a fully renovated bathroom, creating a beautiful private retreat. Upstairs, you'll find four generously sized bedrooms, an expansive loft perfect for a media room, recreation space, or additional living area, and another beautifully renovated bathroom.
Step outside to the covered patio and enjoy the generous backyard, with plenty of room to build your dream pool! Sizes, measurements and information is approximate, Buyer to verify all information.