

Listing Courtesy of: SPACE COAST / Listed By: eXp Realty, LLC
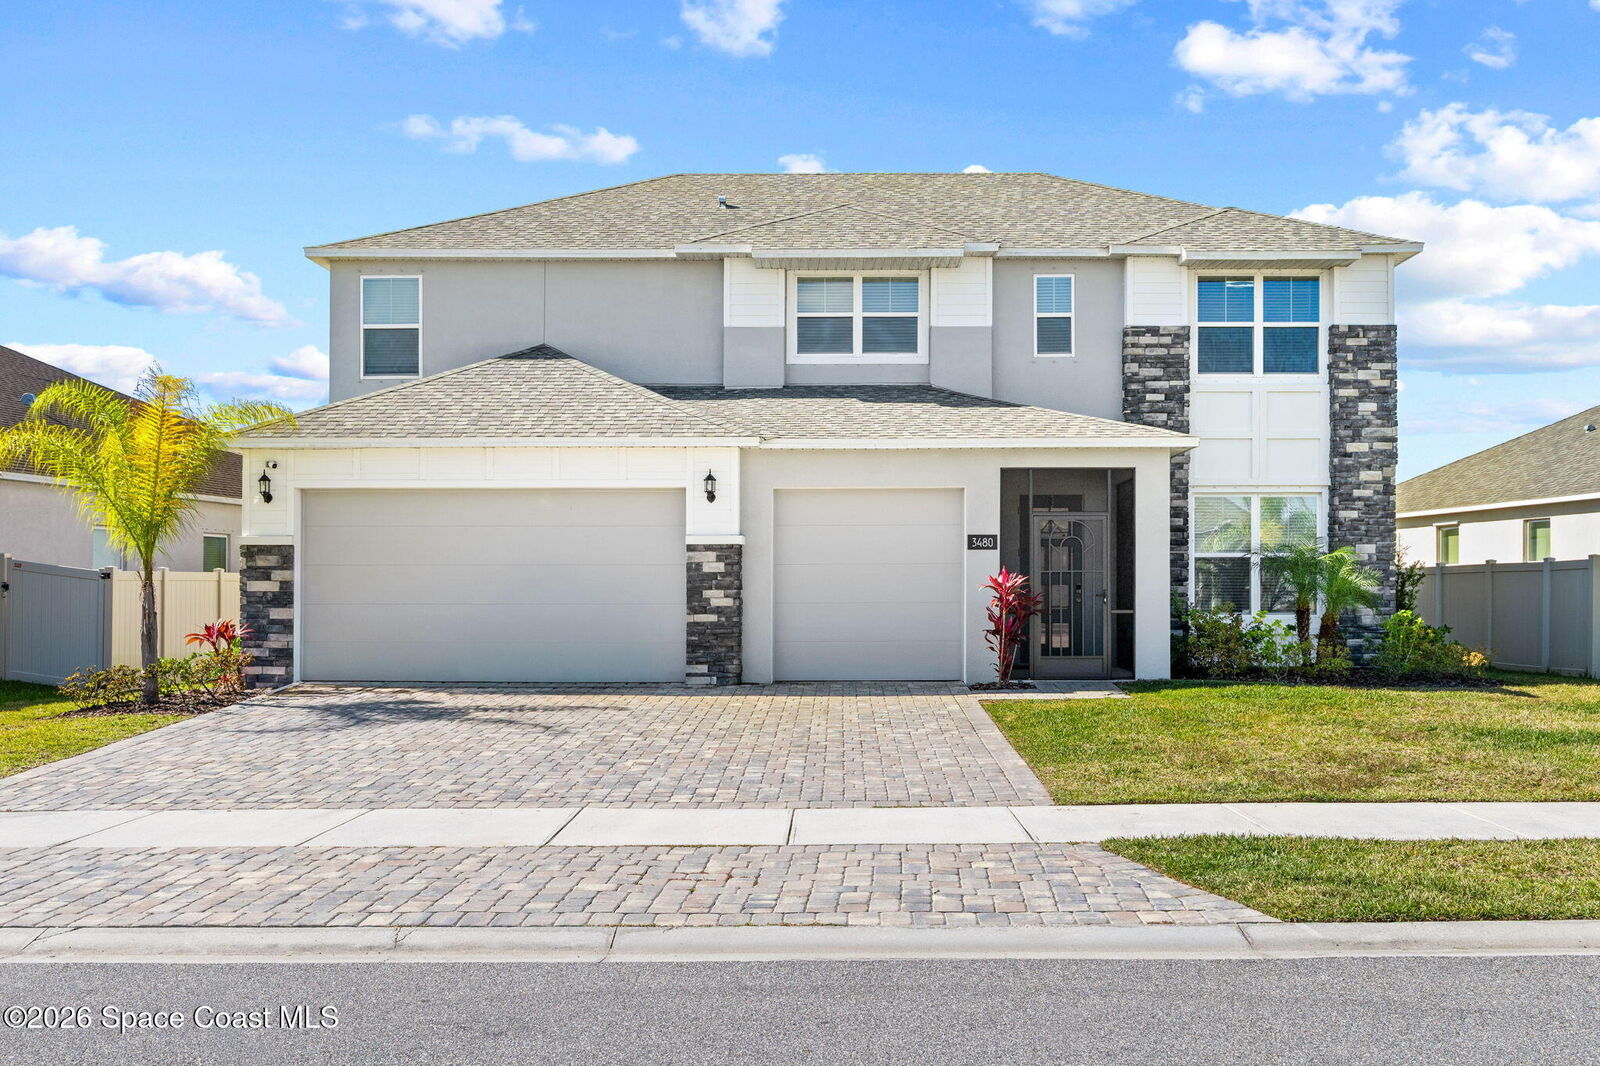
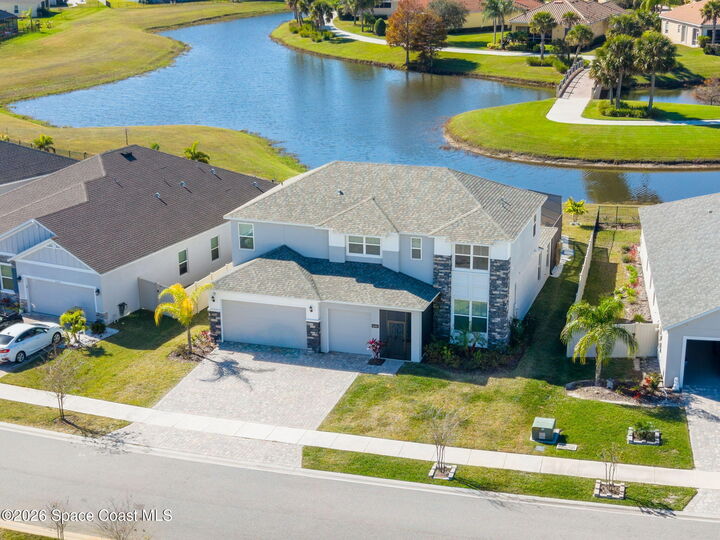
3480 Rixford Way SE Palm Bay, FL 32909
Pending (146 Days)
$700,000 (USD)
MLS #:
1067655
1067655
Taxes
$73(2025)
$73(2025)
Lot Size
8,276 SQFT
8,276 SQFT
Type
Single-Family Home
Single-Family Home
Year Built
2024
2024
Style
Multi Generational, Contemporary
Multi Generational, Contemporary
County
Brevard County
Brevard County
Community
Courtyards at Waterstone Ph I
Courtyards at Waterstone Ph I
Listed By
Eugene Crockett Jr., eXp Realty, LLC
Source
SPACE COAST
Last checked Jul 26 2026 at 12:48 PM GMT+0000
SPACE COAST
Last checked Jul 26 2026 at 12:48 PM GMT+0000
Bathroom Details
- Full Bathrooms: 3
- Half Bathroom: 1
Interior Features
- Ceiling Fan(s)
- Breakfast Bar
- Pantry
- Open Floorplan
- Primary Downstairs
- Kitchen Island
- Walk-In Closet(s)
- Eat-In Kitchen
- His and Hers Closets
- Split Bedrooms
- Butler Pantry
- Primary Bathroom - Shower No Tub
- Entrance Foyer
Kitchen
- Eat In Kitchen
- Kitchen Island
Subdivision
- Courtyards At Waterstone Ph I
Lot Information
- Sprinklers In Front
- Sprinklers In Rear
Heating and Cooling
- Central
- Electric
- Central Air
Pool Information
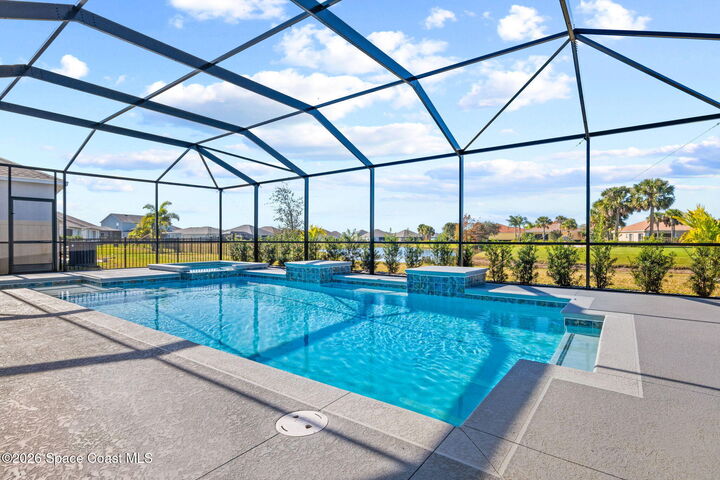
- Heated
- In Ground
- Screen Enclosure
- Electric Heat
- Waterfall
- Salt Water
Homeowners Association Information
- Dues: $864/Annually
Flooring
- Carpet
- Tile
Exterior Features
- Storm Shutters
- Roof: Shingle
Utility Information
- Utilities: Electricity Connected, Sewer Connected, Cable Connected, Water Connected
- Sewer: Public Sewer
- Fuel: Electric
Garage
- Attached Garage
Living Area
- 2,751 sqft
Location
Disclaimer: Copyright 2026 Space Coast MLS. All rights reserved. This information is deemed reliable, but not guaranteed. The information being provided is for consumers’ personal, non-commercial use and may not be used for any purpose other than to identify prospective properties consumers may be interested in purchasing. Data last updated 7/26/26 05:48



Description