

Listing Courtesy of:  STELLAR as distributed by MLS GRID / Listed By: Tami Leliuga, Coldwell Banker Paradise - Contact: 772-589-7777
 STELLAR as distributed by MLS GRID / Listed By: Tami Leliuga, Coldwell Banker Paradise - Contact: 772-589-7777
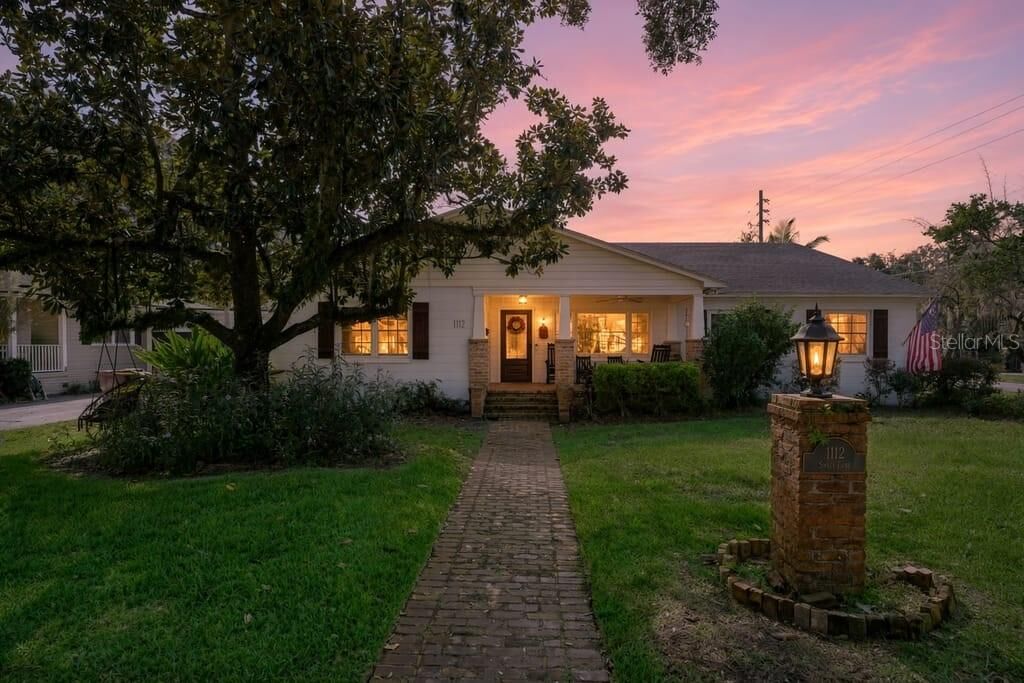
1112 Shady Lane Drive Orlando, FL 32804
Active (3 Days)
$1,075,000 (USD)

Description
MLS #:
O6456775
O6456775
Taxes
$12,438(2025)
$12,438(2025)
Lot Size
10,003 SQFT
10,003 SQFT
Type
Single-Family Home
Single-Family Home
Year Built
1950
1950
Style
Craftsman, Mid-Century Modern
Craftsman, Mid-Century Modern
Views
Pool
Pool
County
Orange County
Orange County
Listed By
Tami Leliuga, Coldwell Banker Paradise, Contact: 772-589-7777
Source
STELLAR
Last checked Nov 14 2026 at 10:54 PM GMT+0000
STELLAR
Last checked Nov 14 2026 at 10:54 PM GMT+0000
Bathroom Details
- Full Bathrooms: 2
- Half Bathroom: 1
Interior Features
- Inside Utility
- Unfurnished
- Split Bedroom
- Stone Counters
- Kitchen/Family Room Combo
- Formal Living Room Separate
- Solid Surface Counters
- Bonus Room
- Dry Bar
- Den/Library/Office
- Family Room
- Walk-In Closet(s)
- Window Treatments
- Appliances: Dishwasher
- Appliances: Refrigerator
- Appliances: Washer
- Ceiling Fans(s)
- Appliances: Range
- Appliances: Dryer
- Appliances: Convection Oven
- Appliances: Exhaust Fan
- Appliances: Gas Water Heater
- Eat-In Kitchen
- Built-In Features
Subdivision
- Edgewater Manor
Lot Information
- Sidewalk
- Corner Lot
- Paved
Property Features
- Fireplace: Family Room
- Fireplace: Gas
- Foundation: Slab
- Foundation: Crawlspace
Heating and Cooling
- Natural Gas
- Central Air
- Attic Fan
Pool Information
- In Ground
- Heated
- Gunite
Flooring
- Carpet
- Other
- Wood
- Tile
Exterior Features
- Block
- Stucco
- Roof: Shingle
Utility Information
- Utilities: Sprinkler Well, Water Source: Public, Bb/Hs Internet Available, Natural Gas Connected
- Sewer: Public Sewer
School Information
- Elementary School: Lake Silver Elem
- Middle School: College Park Middle
- High School: Edgewater High
Garage
- 23X24
Parking
- Garage Door Opener
- Driveway
- Garage Faces Side
- Electric Vehicle Charging Station(s)
Living Area
- 2,611 sqft
Additional Information: Paradise | 772-589-7777
Location
Disclaimer: Listings Courtesy of “My Florida Regional MLS DBA Stellar MLS © 2026. IDX information is provided exclusively for consumers personal, non-commercial use and may not be used for any other purpose other than to identify properties consumers may be interested in purchasing. All information provided is deemed reliable but is not guaranteed and should be independently verified. Last Updated: 11/14/26 14:54
Based on information submitted to the MLS GRID as of 11/14/2026 22:54. All data is obtained from various sources and may not have been verified by broker or MLS GRID. Supplied Open House Information is subject to change without notice. All information should be independently reviewed and verified for accuracy. Properties may or may not be listed by the office/agent presenting the information.



Step inside to discover an expansive living room filled with natural light, offering wonderful flexibility for entertaining, music or quiet relaxation. The inviting kitchen combines style & function with granite countertops, contrasting cabinetry, gas range, generous prep space & a charming beverage station. An adjoining flexible study area provides the perfect spot for projects, hobbies or a convenient workspace, while the dining area connects the home's gathering spaces.
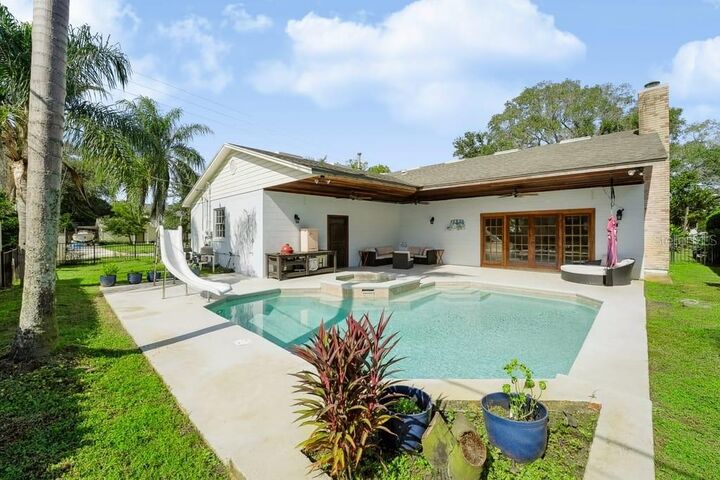
The spacious family room is a true standout, featuring a beautiful brick fireplace, durable flooring designed for active living & French doors overlooking the pool. This seamless connection between indoor & outdoor spaces makes entertaining effortless!
The generous primary suite offers a walk-in closet, updated bath & adjoining private office, creating a comfortable retreat with dedicated space to work from home. Additional bedrooms & a beautifully appointed guest bath with clawfoot soaking tub add to the home's charm & versatility.
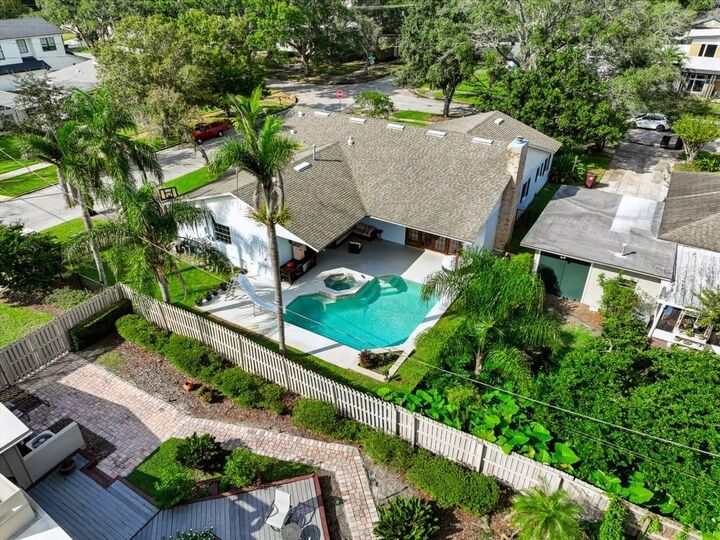
Step outside to your own private retreat! A sparkling heated pool, spa, expansive decking & covered patio invite lazy afternoons, relaxing evenings & unforgettable gatherings year-round. Additional features include inside laundry, side-entry garage & thoughtful architectural details throughout.
Classic College Park charm, inviting interiors & exceptional outdoor living—all in a home with personality to spare. Because home isn't just a point on a map... it's a feeling!