

Listing Courtesy of: SPACE COAST / Listed By: Misty Morrison Real Estate
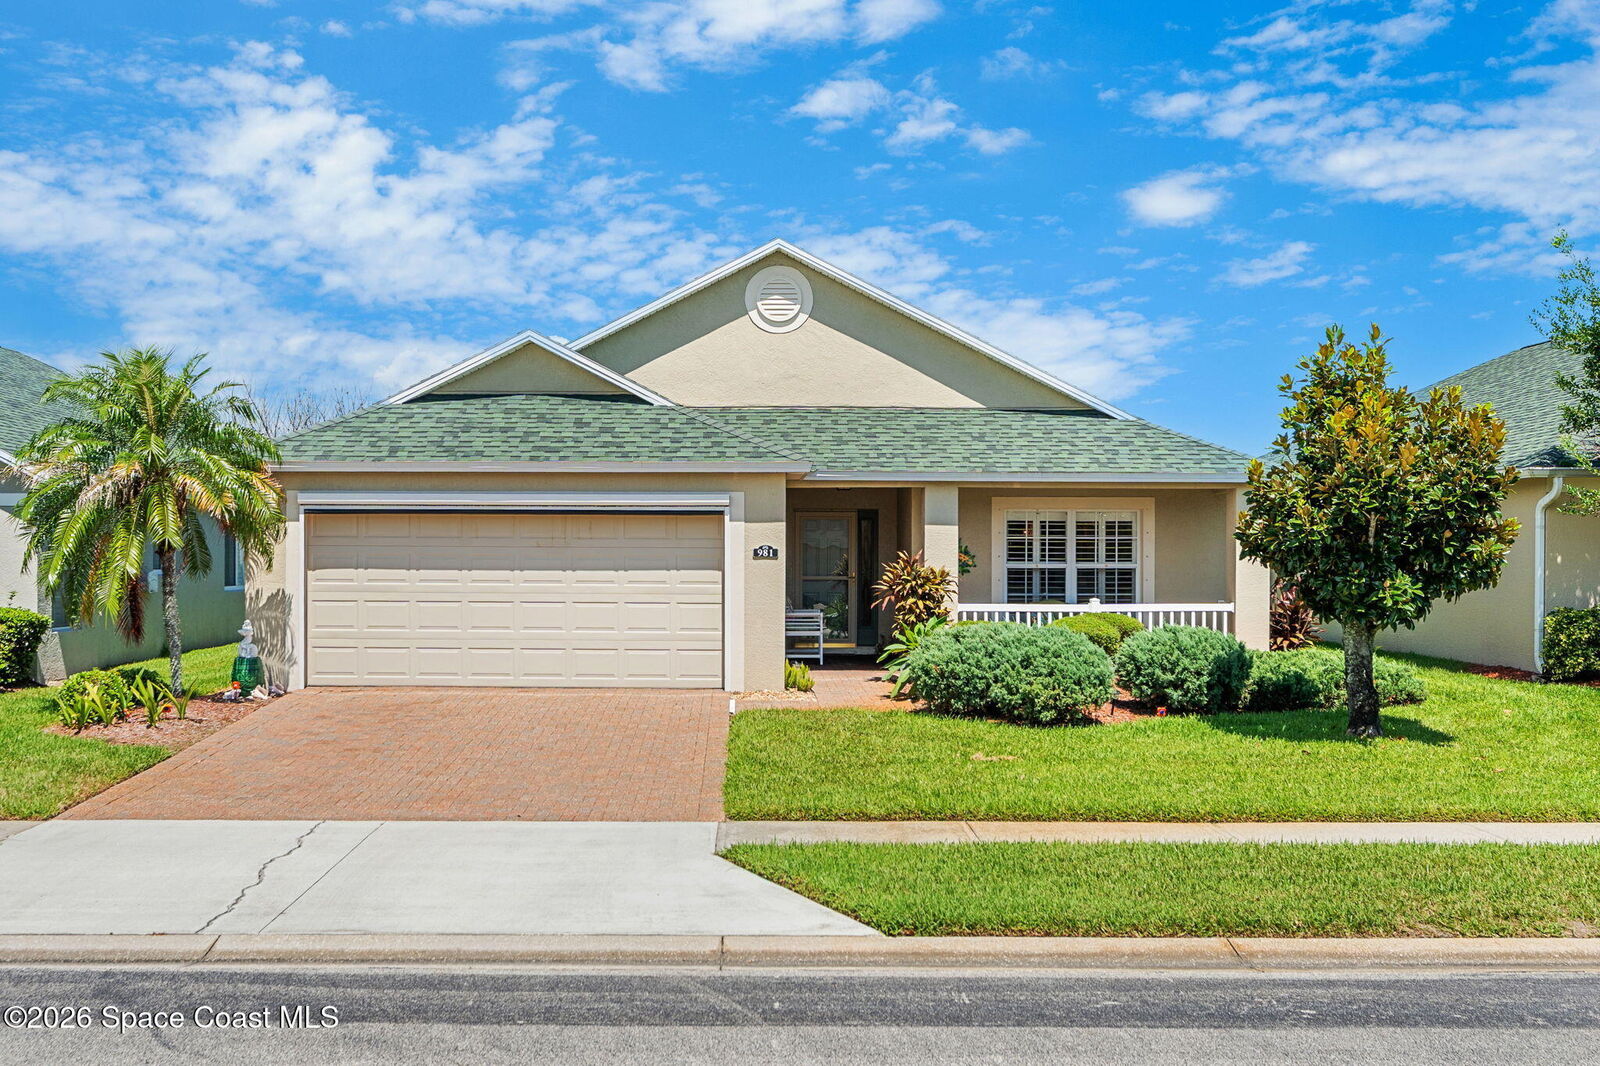
981 Indian Oaks Drive Melbourne, FL 32901
Pending (6 Days)
$345,000 (USD)
MLS #:
1087709
1087709
Taxes
$5,237(2023)
$5,237(2023)
Lot Size
6,098 SQFT
6,098 SQFT
Type
Single-Family Home
Single-Family Home
Year Built
2004
2004
County
Brevard County
Brevard County
Community
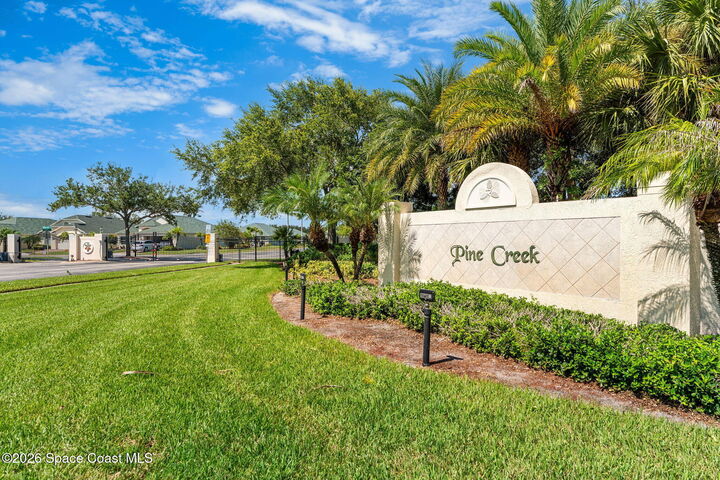
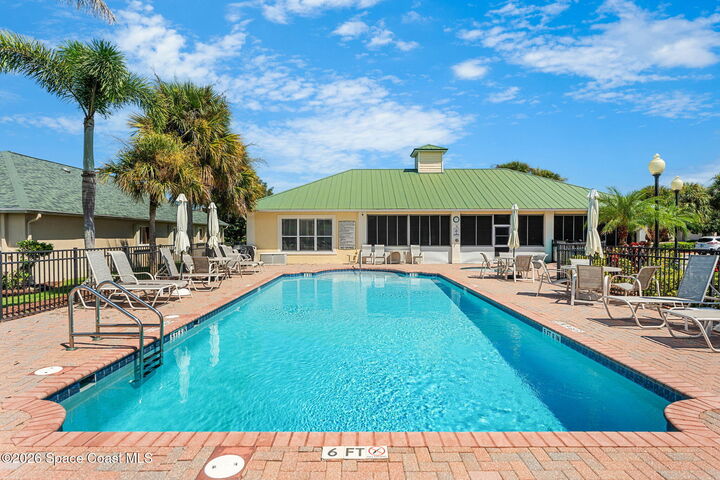
Pine Creek Phase 2
Pine Creek Phase 2
Listed By
Stacy B Speir, Misty Morrison Real Estate
Source
SPACE COAST
Last checked Sep 22 2026 at 8:36 AM GMT+0000
SPACE COAST
Last checked Sep 22 2026 at 8:36 AM GMT+0000
Bathroom Details
- Full Bathrooms: 2
Interior Features
- Ceiling Fan(s)
- Breakfast Nook
- Breakfast Bar
- Vaulted Ceiling(s)
- Walk-In Closet(s)
- Eat-In Kitchen
- Split Bedrooms
- Primary Bathroom - Shower No Tub
- Entrance Foyer
Kitchen
- Eat In Kitchen
Subdivision
- Pine Creek Phase 2
Lot Information
- Sprinklers In Front
- Sprinklers In Rear
Heating and Cooling
- Central
- Electric
- Central Air
Homeowners Association Information
- Dues: $286/Monthly
Exterior Features
- Storm Shutters
- Roof: Shingle
Utility Information
- Utilities: Electricity Connected, Sewer Connected, Cable Connected, Water Connected
- Sewer: Public Sewer
- Fuel: Electric
Garage
- Attached Garage
Living Area
- 1,545 sqft
Location
Disclaimer: Copyright 2026 Space Coast MLS. All rights reserved. This information is deemed reliable, but not guaranteed. The information being provided is for consumers’ personal, non-commercial use and may not be used for any purpose other than to identify prospective properties consumers may be interested in purchasing. Data last updated 9/22/26 01:36



Description