

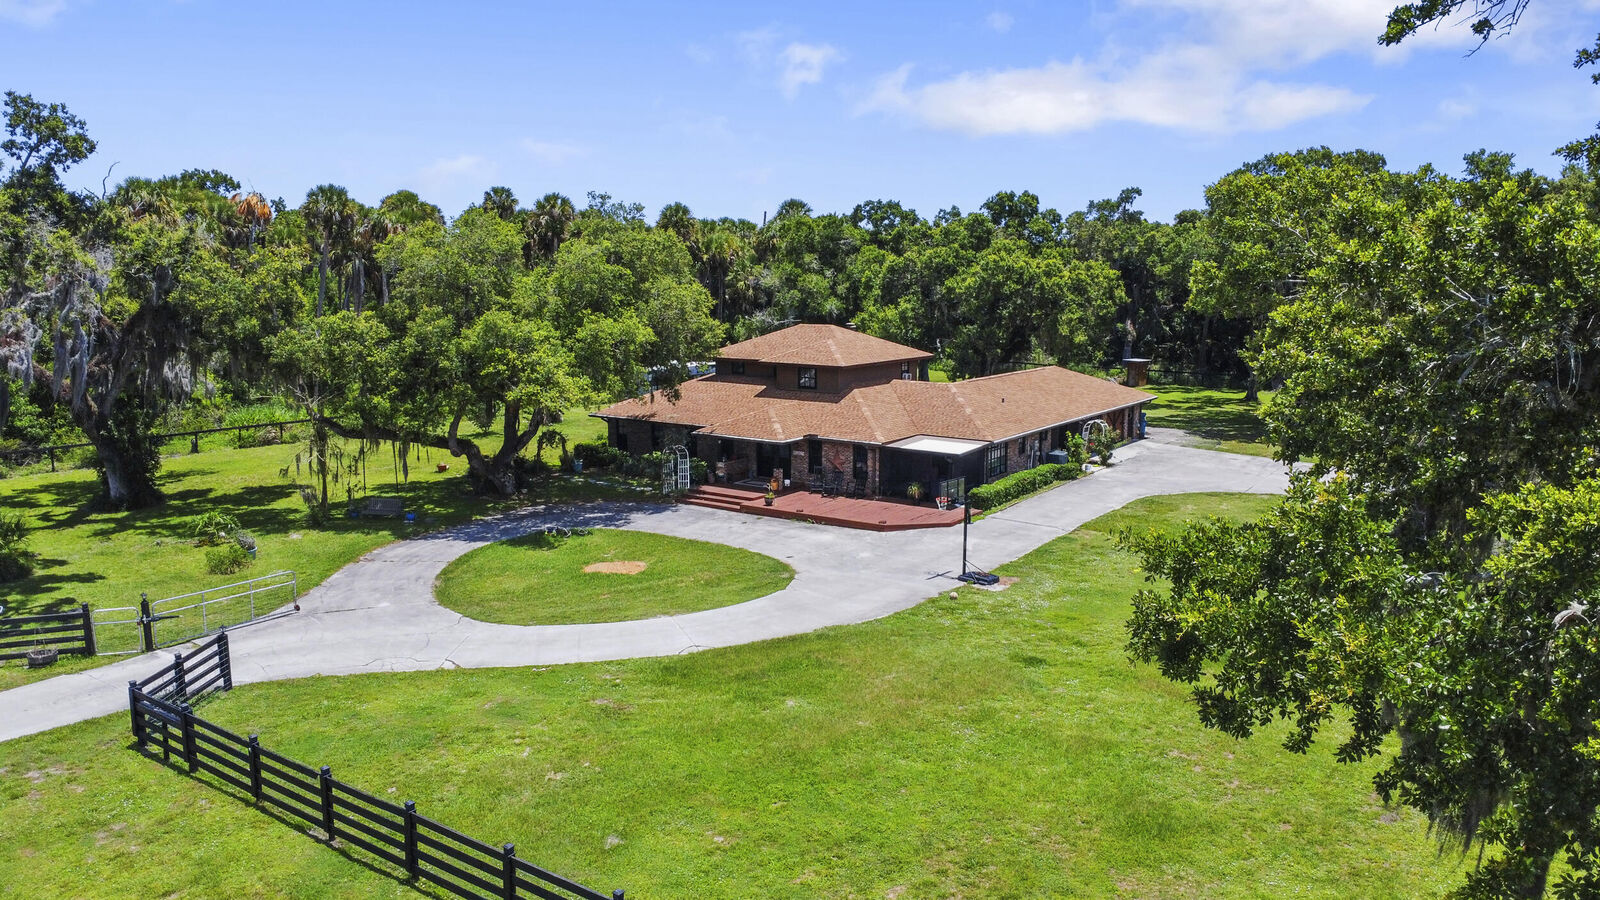
Sold
Listing Courtesy of: BeachesMLS/FlexMLS / Listed By: Delila McKenna, Coldwell Banker Paradise; Lorenza Thomas, Paradise
4170 McCarty Road Fort Pierce, FL 34945
Sold on 07/31/2026
$590,000 (USD)

Sold Date:
07/31/2026
07/31/2026
Taxes
$4,476(2025)
$4,476(2025)
Lot Size
1.53 acres
1.53 acres
Type
Single-Family Home
Single-Family Home
Year Built
1984
1984
Style
Traditional
Traditional
Views
Garden
Garden
County
St. Lucie County
St. Lucie County
Community
Metes and Bounds
Metes and Bounds
Listed By
Delila McKenna, Coldwell Banker Paradise
Lorenza Thomas, Coldwell Banker Paradise
Lorenza Thomas, Coldwell Banker Paradise
Bought with
Erik James Beiser, Bradley & Associates Real Est
Erik James Beiser, Bradley & Associates Real Est
Source
BeachesMLS/FlexMLS
Last checked Oct 25 2026 at 3:40 PM GMT+0000
BeachesMLS/FlexMLS
Last checked Oct 25 2026 at 3:40 PM GMT+0000
Bathroom Details
- Full Bathrooms: 3
- Half Bathroom: 1
Interior Features
- Pantry
- Windows: Blinds
- Storage
- Dishwasher
- Microwave
- Refrigerator
- Dryer
- Washer
- Disposal
- Kitchen Island
- Water Softener Owned
- Electric Water Heater
- Laundry: Inside
- Separate/Formal Dining Room
- Dual Sinks
- Dining Area
- Breakfast Area
- Main Level Primary
- Laundry: Laundry Tub
- Tub Shower
- Garden Tub/Roman Tub
- Electric Range
- Walk-In Closet(s)
- Entrance Foyer
- Water Softener
- Water Heater
- Laundry: Laundry Room
- Laundry: Lower Level
Subdivision
- Metes And Bounds
Property Features
- Fireplace: Wood Burning
- Foundation: Slab
Heating and Cooling
- Central
- Electric
- Central Air
- Ceiling Fan(s)
Flooring
- Carpet
- Tile
- Parquet
Exterior Features
- Roof: Shingle
Utility Information
- Utilities: Cable Available, Water Source: Well, Water Connected, Electricity Connected
- Sewer: Septic Tank
Parking
- Driveway
- Garage
- Attached
- Circular Driveway
- Concrete
Stories
- 2
Living Area
- 2,648 sqft
Listing Price History
Date
Event
Price
% Change
$ (+/-)
May 25, 2026
Price Changed
$600,000
2%
$12,500
May 25, 2026
Listed
$587,500
-
-
Disclaimer: Copyright 2026 Beaches MLS. All rights reserved. This information is deemed reliable, but not guaranteed. The information being provided is for consumers’ personal, non-commercial use and may not be used for any purpose other than to identify prospective properties consumers may be interested in purchasing. Data last updated 10/25/26 08:40


